<-- style PDP --> 23 Country Lane, Toronto - Detached for sale for $11,888,000
  • new
  • for sale

23 Country Lane

Toronto, Ontario, M2L 1E1 - Bridle Path-Sunnybrook-York Mills

$11,888,000

  • Neighbourhood

    Bridle Path-Sunnybrook-York Mills

  • Major Intersection

    Bayview/Country Lane

  • Listed Since: 1 day(s)

  • Last update: today

Overview

  • Property Type

    Detached, 2-Storey

  • Bedrooms

    5 + 2

  • Bathrooms

    8

  • Basement

    Fin W/O

  • Kitchen

    1 + 1

  • Total Parking

    9 (3 Built-In Garage)

  • Lot Size

    106x296.98 (Feet)

  • Taxes

    $56,119.16 (2025)

  • Type

    Freehold

Property Description

Property description for 23 Country Lane, Toronto

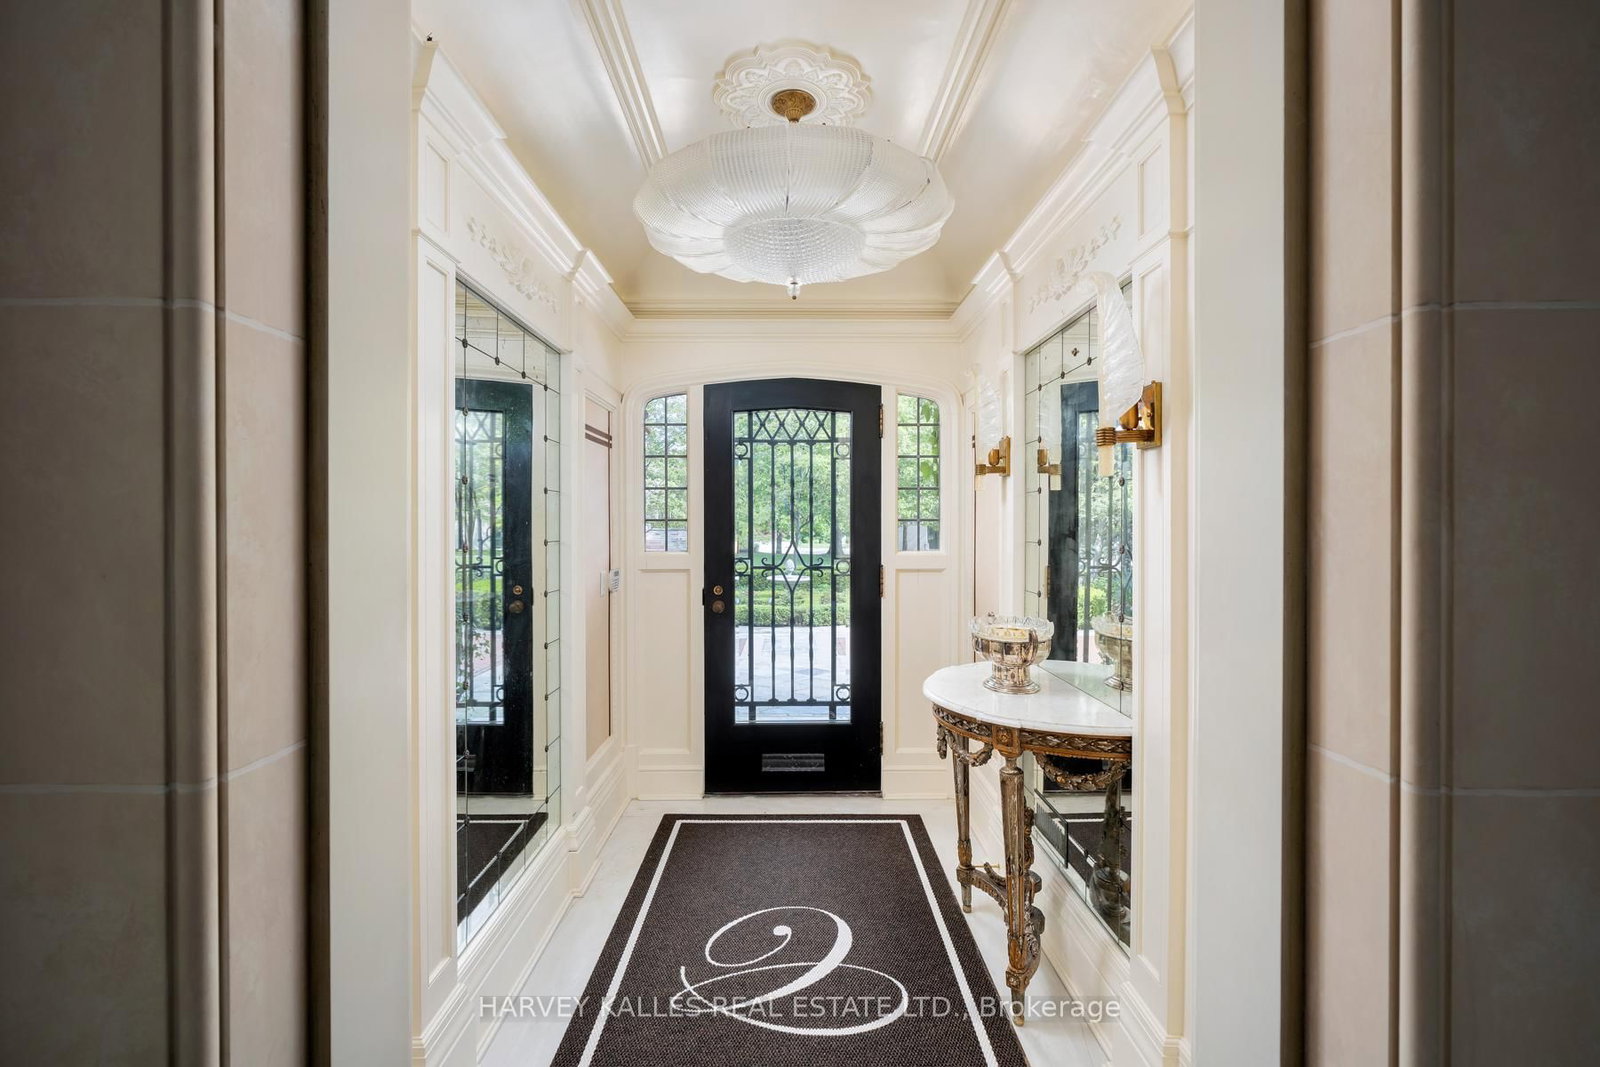
Nestled on one of the Bridle Path's most private and coveted streets, this magnificent south facing estate on Country Lane epitomizes refined luxury and timeless elegance. Set on a spectacular 3/4 acre park-like lot, the residence is surrounded by breathtaking landscaped gardens with mature trees and vibrant plantings that create a setting of serene natural beauty. A grand entrance opens to an impressive, light filled Great Room with soaring ceilings, skylights, and a dramatic water feature. The sun drenched chef's kitchen-featuring top of the line appliances and an oversized centre island flows seamlessly into the family and breakfast rooms, all overlooking the exquisite gardens, pool, hot tub, and gazebo. Walkouts lead to a stunning pergola covered porch, ideal for outdoor dining and entertaining. The luxurious main floor primary suite offers a private retreat with a sitting area, double sided fireplace, and direct garden access. Designed for both family living and formal entertaining, the home includes gracious living and dining rooms, a distinguished office with custom built ins, and five additional bedrooms each with its own ensuite. The open concept layout, hardwood floors throughout, abundant windows, and natural light enhance the home's warm and inviting atmosphere. The fully finished lower level is an entertainer's delight, complete with a bar, wine cellar, steam shower, heated floors, and an in ground sprinkler system servicing the grounds. Additional highlights include a new cedar roof (2019), three car garage with parking for six more on the driveway, heated exterior floors, and professional landscape lighting. This is a rare opportunity to own a landmark Bridle Path residence that seamlessly blends grand architecture, modern comfort, and the unparalleled beauty of one of Toronto's most prestigious settings.

Listed by SOTHEBY'S INTERNATIONAL REALTY CANADA

  • MLS #

    C13475464

  • Sq. Ft

    5000 +

  • Sq. Ft. Source

    MLS

  • Lot Irregularities

    n/a

  • Year Built

    Available Upon Request

  • Pool

    Inground

  • Drive

    Private

  • Garage

    Built-In, 3 spaces

  • Total Parking

    9

  • Family Room

    Y

  • Den

    Y

  • Exterior

    Brick

  • Fireplace

    Y

  • Roof

    Cedar

  • Foundation

    Concrete

  • Elevator

    n/a

  • Water View

    n/a

  • Laundry Level

    Main

  • Heat

    Forced Air

  • A/C

    Central Air

  • Water

    Municipal

  • Water Supply

    n/a

  • Sewers

    Sewers

  • Central Vac

    Y

  • Foyer

    3.6 x 2.96 ft Main level

    Stone Floor, Walk-in Bath, W/O To Patio

  • Great Rm

    6.16 x 7.44 ft Main level

    Skylight, Open Concept, W/O To Patio

  • Living

    6.28 x 4.02 ft Main level

    hardwood floor, Fireplace, Window Flr to Ceil

  • Dining

    5.09 x 4.27 ft Main level

    hardwood floor, Fireplace, Pot Lights

  • Kitchen

    5.64 x 6.1 ft Main level

    B/I Appliances, hardwood floor, Centre Island

  • Breakfast

    6.28 x 4.24 ft Main level

    Combined W/Kitchen, hardwood floor, Centre Island

  • Family

    9.2 x 5.64 ft Main level

    Open Concept, B/I Bar, Window Flr to Ceil

  • Office

    3.81 x 3.66 ft Main level

    B/I Desk, hardwood floor, Fireplace

  • Primary

    4.57 x 5.91 ft Main level

    Broadloom, W/O To Garden, 5 Pc Bath

  • 2nd Br

    3.93 x 4.85 ft 2nd level

    Broadloom, 3 Pc Bath, Pot Lights

  • 3rd Br

    4.72 x 4.6 ft 2nd level

    Broadloom, 4 Pc Bath, Double Closet

  • 4th Br

    4.57 x 3.66 ft 2nd level

    Broadloom, 3 Pc Bath, Pot Lights

  • 5th Br

    4.05 x 4.57 ft 2nd level

    Broadloom, 3 Pc Bath, Pot Lights

  • Rec

    9.14 x 5.64 ft Bsmt level

    Heated Floor, B/I Bar, W/O To Garden

  • MLS #

    C13475464

  • Sq. Ft

    5000 +

  • Sq. Ft. Source

    MLS

  • Lot Irregularities

    n/a

  • Year Built

    Available Upon Request

  • Pool

    Inground

  • Drive

    Private

  • Garage

    Built-In, 3 spaces

  • Total Parking

    9

  • Family Room

    Y

  • Den

    Y

  • Exterior

    Brick

  • Fireplace

    Y

  • Roof

    Cedar

  • Foundation

    Concrete

  • Elevator

    n/a

  • Water View

    n/a

  • Laundry Level

    Main

  • Heat

    Forced Air

  • A/C

    Central Air

  • Water

    Municipal

  • Water Supply

    n/a

  • Sewers

    Sewers

  • Central Vac

    Y

  • Foyer

    3.6 x 2.96 ft Main level

    Stone Floor, Walk-in Bath, W/O To Patio

  • Great Rm

    6.16 x 7.44 ft Main level

    Skylight, Open Concept, W/O To Patio

  • Living

    6.28 x 4.02 ft Main level

    hardwood floor, Fireplace, Window Flr to Ceil

  • Dining

    5.09 x 4.27 ft Main level

    hardwood floor, Fireplace, Pot Lights

  • Kitchen

    5.64 x 6.1 ft Main level

    B/I Appliances, hardwood floor, Centre Island

  • Breakfast

    6.28 x 4.24 ft Main level

    Combined W/Kitchen, hardwood floor, Centre Island

  • Family

    9.2 x 5.64 ft Main level

    Open Concept, B/I Bar, Window Flr to Ceil

  • Office

    3.81 x 3.66 ft Main level

    B/I Desk, hardwood floor, Fireplace

  • Primary

    4.57 x 5.91 ft Main level

    Broadloom, W/O To Garden, 5 Pc Bath

  • 2nd Br

    3.93 x 4.85 ft 2nd level

    Broadloom, 3 Pc Bath, Pot Lights

  • 3rd Br

    4.72 x 4.6 ft 2nd level

    Broadloom, 4 Pc Bath, Double Closet

  • 4th Br

    4.57 x 3.66 ft 2nd level

    Broadloom, 3 Pc Bath, Pot Lights

  • 5th Br

    4.05 x 4.57 ft 2nd level

    Broadloom, 3 Pc Bath, Pot Lights

  • Rec

    9.14 x 5.64 ft Bsmt level

    Heated Floor, B/I Bar, W/O To Garden

Thinking of Selling?

Find Out Your Home’s Value in Today’s Market!

No Email or Signup is required to view your home estimate.

estimate your home value

Contact Manoj Kukreja

Sales Representative,
Century 21 People’s Choice Realty Inc.,
Brokerage
(647) 576 - 2100

Manoj profile avatar

Property History

Property history for 23 Country Lane, Toronto

This property has been sold 1 time before. Create your free account to explore sold prices, detailed property history, and more insider data.

Sign In / Register

Estimated price

Date
Price
Change
2026-06-22
$9,567,382
1.66%

Mortgage Calculator

This data is for informational purposes only.

Mortgage Payment per month

Principal Amount

Interest

Total Payable

Amortization

Amortization

Closing Cost Calculator

This data is for informational purposes only.

Closing Cost Total for this property

Total Cash flow for purchasing this property

Down Payment(%)*
Additional information

Provincial Land Transfer Tax

Ontario Land Transfer Tax Rebate

Toronto Land Transfer Tax

Toronto Land Transfer Tax Rebate

PST on CMHC Insurance Premium

Lawyer Fees

$2,825

Government Registration Fee's

$164

Title Insurance

Closing Cost Total

Total Cash flow for purchasing this property

Provincial Land Transfer Tax

Ontario Land Transfer Tax Rebate

Toronto Land Transfer Tax

Toronto Land Transfer Tax Rebate

PST on CMHC Insurance Premium

Lawyer Fees

$2,825

Government Registarion Fee's

$164

Title Insurance

Down Payment(%)*

* A down payment of less than 20% is permitted only for first-time home buyers purchasing their principal residence. The minimum down payment required is 5% for the portion of the purchase price up to $500,000, and 10% for the portion between $500,000 and $1,500,000. For properties priced over $1,500,000, a minimum down payment of 20% is required.

Thinking of Selling?

Find Out Your Home’s Value in Today’s Market!

No Email or Signup is required to view your home estimate.

estimate your home value

Contact Manoj Kukreja

Sales Representative, Century 21 People’s Choice Realty Inc., Brokerage
(647) 576 - 2100

Manoj profile avatar

Recent Sold Listings in Bridle Path-Sunnybrook-York Mills, Toronto

Popular Cities